



SPace planning
Expert Office Space Planning
Transform your workplace with thoughtfully designed environments that maximize both functionality and employee satisfaction. Our expert space planning services lay the foundation for workspace success through precise measurements, strategic layouts, and detailed visualizations that bring your vision to life.

Comprehensive Space Planning Process
Throughout our space planning process, we incorporate your brand identity and company values into the physical environment, creating a space that not only functions beautifully but also reinforces your organization's culture.

STEP 1
Office space planning begins with understanding your unique needs—workflows, team structures, growth projections, and company culture. Our experienced designers then create customized layouts that optimize your square footage while supporting productivity and collaboration.
STEP 2
Using advanced design software, we produce detailed floorplans and renderings that will help you visualize your new environment before making final decisions. This meticulous approach ensures your workspace perfectly aligns with both practical requirements and aesthetic preferences.
DESIGN FOR YOUR NEEDS
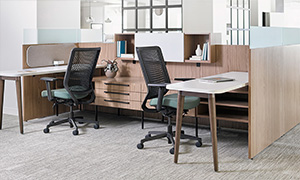
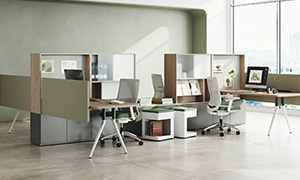
For collaborative spaces, we balance openness with privacy; for individual workstations, we prioritize ergonomics and efficiency.
Additional Considerations For Your Setup:
- Traffic flow
- Acoustics
- Lighting
- Future Expansion Potential

Comprehensive Space Planning Process
Throughout our space planning process, we incorporate your brand identity and company values into the physical environment, creating a space that not only functions beautifully but also reinforces your organization's culture.
STEP 1
Our office space planning begins with understanding your unique needs—workflows, team structures, growth projections, and company culture. Our veteran designers then create customized layouts that optimize your square footage while supporting productivity and collaboration.
STEP 2
Using advanced design software, we produce detailed floorplans and renderings that will help you visualize your new environment before making final decisions. This meticulous approach ensures your workspace perfectly aligns with both practical requirements and aesthetic preferences.
DESIGN FOR YOUR NEEDS
For collaborative spaces, we balance openness with privacy; for individual workstations, we prioritize ergonomics and efficiency.
Additional Considerations For Your Setup:
- Traffic flow
- Acoustics
- Lighting
- Future Expansion Potential
The D&R Advantage
What truly sets D&R apart is our seamless, in-house approach. While many competitors handle only pieces of the process, D&R Office Works manages your entire project. This includes everything from initial space planning through product selection, delivery, installation, and move management. We maintain complete quality control with zero outsourcing. This comprehensive methodology has made us Southern California's trusted partner for office space planning and workspace transformation for over three decades.
Start Your Workspace Transformation
Reimagine your environment. Schedule a complimentary consultation with our space planning experts. We'll discuss your needs, timeline, and vision to create a customized approach for your organization. Experience how thoughtfully designed spaces can elevate your team's performance and wellbeing.

visit us
Monday-Thursday: 8am-4pm
Friday: 8am-3pm
Saturday-Sunday: Closed