



The open office concept has shaped how modern organizations think about collaboration and communication. It encourages connection and supports a culture of transparency, yet without careful design, it can also introduce challenges like noise and distraction. The key to success lies in balance: designing a space that promotes teamwork while protecting focus.
Understanding the Open Office Concept
An open concept removes traditional partitions and private offices, creating a shared environment where employees can interact more freely. While this approach has clear advantages, it also demands thoughtful planning to ensure it supports productivity.
The goal is to create a layout that encourages connection but still respects individual work styles. Each organization’s needs are unique, which means an open layout should be customized around team dynamics, job functions, and workflow patterns.
The Importance of Zoning
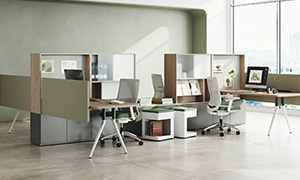
A well-designed open office thrives on smart zoning. Defined areas for different activities help maintain structure within an open environment. By separating spaces based on purpose, employees can choose settings that best support their work.
- Collaboration zones promote teamwork with comfortable seating, writable surfaces, and technology integration for meetings and brainstorming sessions.
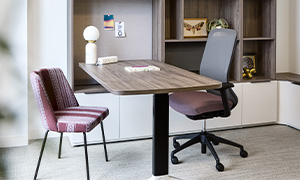
- Focus zones allow employees to concentrate without distraction, often featuring acoustic panels, sound-masking tools, and strategic furniture placement.
- Transition spaces — such as lounges or informal seating areas — provide moments of movement and decompression, helping reset focus between tasks.
Zoning allows an open concept to function efficiently while giving employees choice and control over their work environment.
Managing Acoustics for Better Focus
Sound management is one of the most important elements of successful open office design. Without proper acoustic planning, even the most visually appealing workspace can become overwhelming. Noise distractions are a common frustration in open offices, but they’re also preventable.
Acoustic panels, sound-absorbing ceiling tiles, and strategically placed partitions can significantly reduce ambient noise. Area rugs, upholstered furniture, and soft materials also help minimize echo and improve comfort.
Sound masking systems can further enhance the environment by using subtle background noise to balance sound levels, keeping conversations private while maintaining a natural energy in the space. By investing in acoustic planning early in the design process, organizations create a work environment where communication flows easily without compromising concentration.
Furniture that Supports Functionality
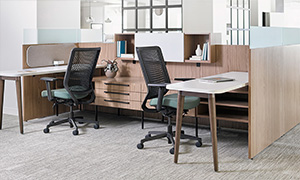
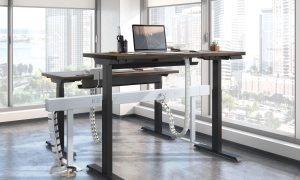
Modular systems allow flexibility as team sizes and needs change. Adjustable desks, movable partitions, and mobile storage help teams easily reconfigure spaces for meetings or individual work.
Ergonomic seating and height-adjustable workstations also enhance comfort and support employee well-being throughout the day. When paired with collaborative furnishings like shared tables and soft-seating zones, these elements work together to create a balanced environment that encourages both focus and teamwork. Selecting furniture with integrated power and cable management keeps spaces organized and functional, reinforcing a professional atmosphere while maintaining aesthetic consistency.
Lighting and Layout Considerations
Lighting design often determines how people feel and perform in a workspace. Maximizing natural light improves mood, alertness, and productivity, while task lighting ensures individual work areas remain functional throughout the day. Layout design should account for circulation paths that minimize interruptions to concentrated work. Positioning high-traffic areas — such as meeting rooms, print stations, and break zones away from focus areas helps maintain balance and flow throughout the office.
Every square foot has potential when the layout supports how employees move, communicate, and collaborate.
Creating Flexibility for the Future
Workplace needs evolve, and the best-designed open offices anticipate change. Flexible planning ensures that an environment can adapt without major disruptions. By choosing modular furniture and scalable design strategies, businesses can accommodate growth, new technologies, and hybrid work models with ease.
A well-planned open office offers versatility, allowing organizations to adjust quickly while maintaining consistency in design and function.
How D&R Office Works Helps Optimize Open Office Environments
With decades of experience in workspace design, D&R Office Works helps organizations create open offices that truly perform. Each project begins with understanding how teams work, then aligning that insight with tailored solutions in layout, furniture, and installation.
Through thoughtful planning and a deep understanding of ergonomics and workflow, D&R delivers workspaces that reflect company culture while supporting productivity and well-being. By integrating design expertise with precise execution, every project stays aligned.
Building an Open Office That Works
The open office concept can empower collaboration, creativity, and connection when designed intentionally. With the right mix of zoning, acoustics, and flexible furniture solutions, organizations can achieve a space that enhances both teamwork and individual performance. When design meets strategy, the result is a workspace that not only looks great but also functions beautifully, an environment where people can do their best work every day.
