

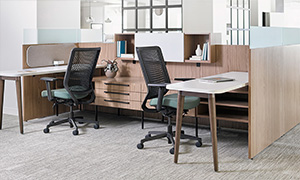
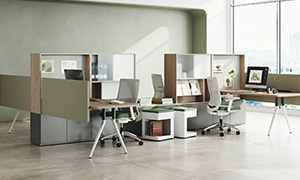
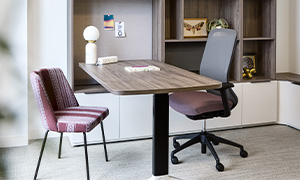
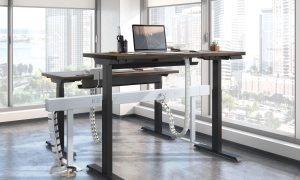


The lounge looked great in the renderings. Comfortable seating, a clean aesthetic, plenty of natural light. Then, six months after installation, the space sits mostly empty. Employees walk past it on their way to the conference room, and the writable surface never gets put to use. Sound familiar? This is one of the most common frustrations in modern office planning. Organizations invest in collaboration spaces expecting them to spark teamwork, only to find them underused because the design didn’t account for how people actually work. Effective collaborative office space design requires more than trendy furniture in an open area. It requires an understanding of workflow, placement, and the right furnishings to support real interaction.
Why Most Collaboration Spaces Fall Flat
The biggest mistake organizations make is designing collaboration zones based on what looks good rather than what works. A lounge area in a quiet corner might photograph well, but if it’s far from the team expected to use it, it will become dead space. A large shared table might seem inviting, but without the right seating, employees default to booking a conference room instead.
Collaboration spaces fail when they’re treated as an afterthought rather than a functional part of the floor plan. They succeed when they’re rooted in how teams communicate, gather, and move throughout the day.
What Effective Collaborative Office Space Design Looks Like
The difference between a collaboration zone that gets used and one that doesn’t comes down to three things: placement, furniture, and adaptability. Placement is the foundation. Position collaboration zones near the teams that use them most and along natural traffic paths where people already gather. Think about where informal conversations happen organically—near the coffee station, along the route between departments, or adjacent to shared equipment. Placing collaborative spaces at these natural intersection points makes them easy to use without requiring employees to go out of their way.
Furniture selection determines how the space actually functions. Mobile tables on casters allow groups to reconfigure a setup in minutes, shifting between a brainstorming session and a project review without any downtime. Flexible seating, including lightweight chairs, soft-seating options, and stools at varying heights, gives people the ability to choose the posture and setting that matches the type of work happening. Writable surfaces like mobile whiteboards encourage visual thinking and make it easy to capture ideas in real time.
Adaptability keeps the space relevant as teams and needs evolve. A collaboration zone designed for one specific use will eventually stop serving its purpose. The best spaces accommodate multiple formats: a quick two-person check-in on Monday, a six-person workshop on Wednesday, and a quiet project huddle on Friday. Modular furniture makes that possible without requiring a redesign every time your needs change.
The Role of Technology and Acoustics
A collaboration space that lacks power and connectivity will lose to the conference room every time. Built-in charging, accessible outlets, and integrated cable management keep technology functional without cluttering the surface. For teams that regularly include remote participants, display mounts or screen-sharing capabilities make the space viable for hybrid collaboration as well.
Acoustics are equally important. An open collaboration zone positioned next to a row of focus workstations creates friction for both groups. Sound-absorbing materials, acoustic panels, and strategic furniture placement help contain noise within the collaboration area while protecting the concentration of nearby employees. The goal is a space where conversation flows freely without disrupting the rest of the office.
How D&R Office Works Designs Collaboration Spaces That Work
D&R Office Works takes a workflow-first approach to collaborative office space design. Every project begins with understanding how teams interact and what types of collaboration the organization needs to support. Our designers use that insight to create customized layouts that position collaborative zones intentionally rather than arbitrarily.
D&R selects furnishings based on each client’s specific needs rather than defaulting to a single product line. Every table, chair, and writable surface is intentional for the space, not just how it looks in a catalog. Because D&R manages design, product selection, delivery, and installation entirely in-house, the original intent carries through to the finished space.
Collaboration by Design, Not by Accident
Great teamwork doesn’t happen because a lounge exists. It happens because the space functions around how people actually collaborate. When placement and technology align with real workflow patterns, collaboration zones become some of the most valuable square footage in the office.
D&R Office Works helps organizations across Southern California create collaborative environments that earn their place on the floor plan. Connect with the team to start designing a space your people will actually use.
